Property photo 1
Property photo 2
Property photo 3
Property photo 4
Property photo 5
7 Beds
6 Baths
3,750 sqft

$1,800,000

175 Beach 113th Street, Rockaway Park NY, 11694

Price per sqft$480.00
Built in1929
Property size3,750 sqft
Property typeMulti-family
Courtesy of RE/MAX ELITE, Melissa Carrington Listing Contact: 718-690-3900

Overview

Active

Listed Aug 11, 2026

Updated 4 weeks ago

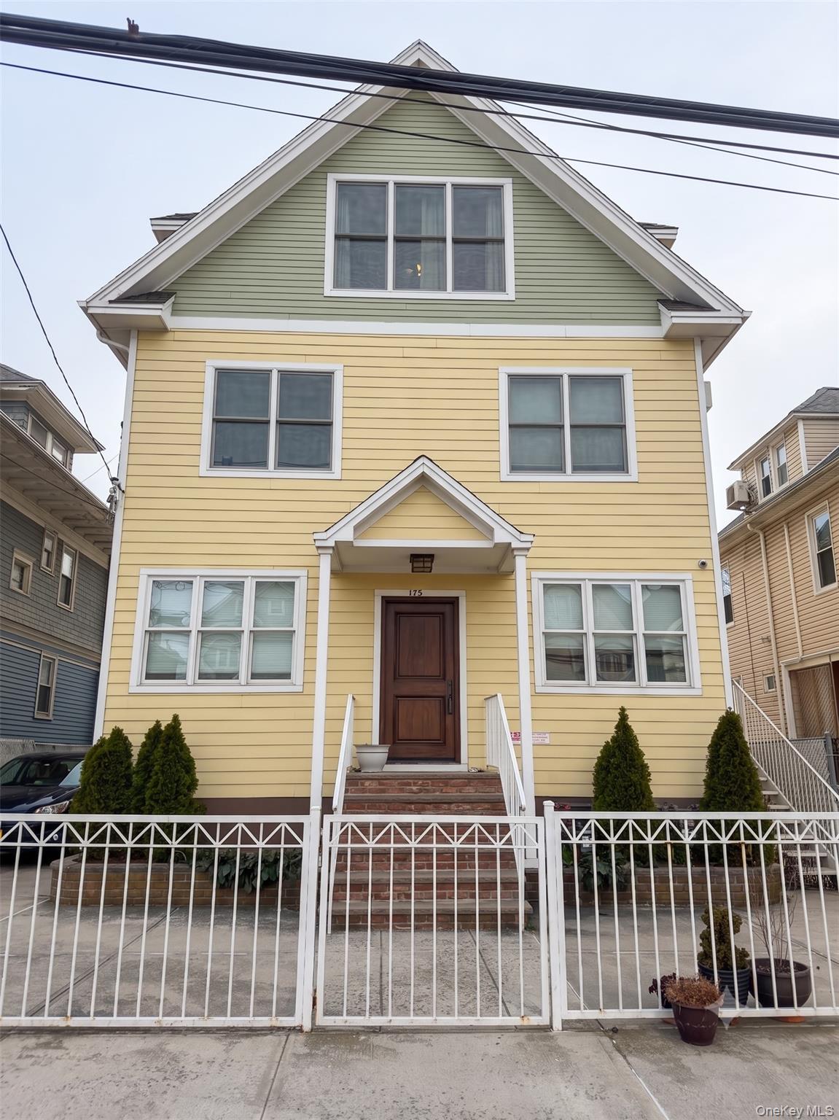
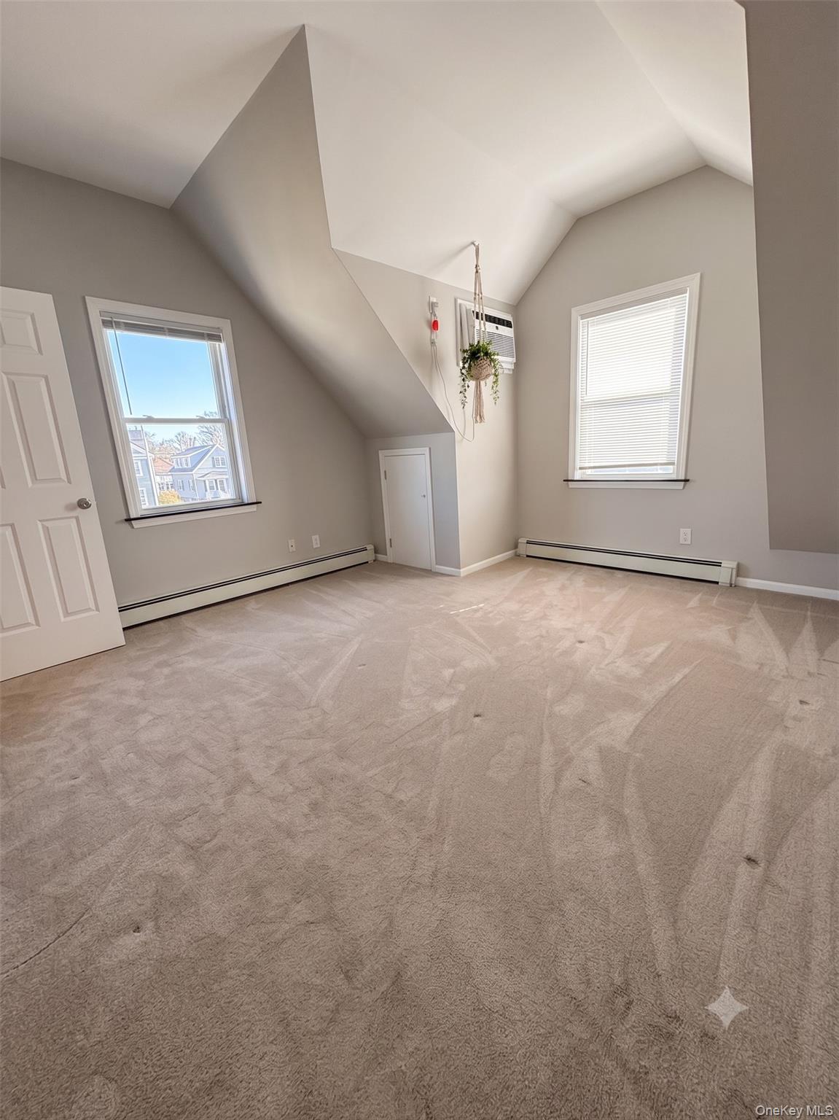
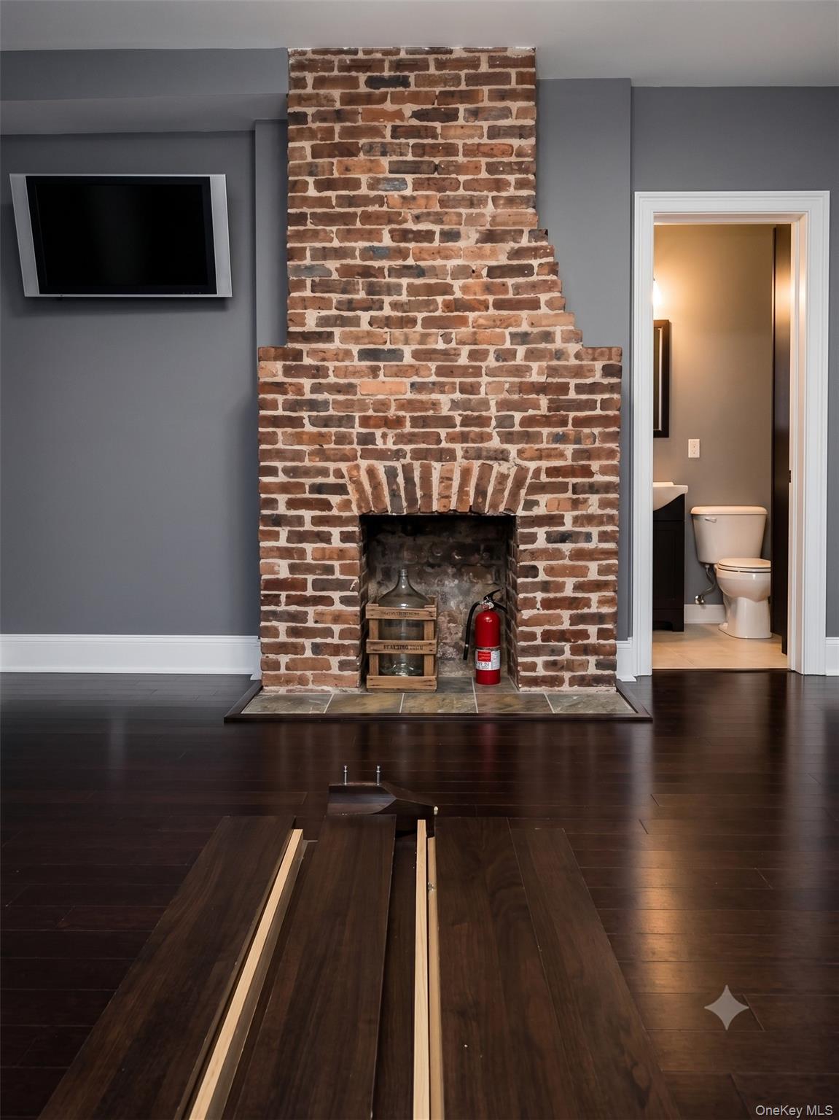
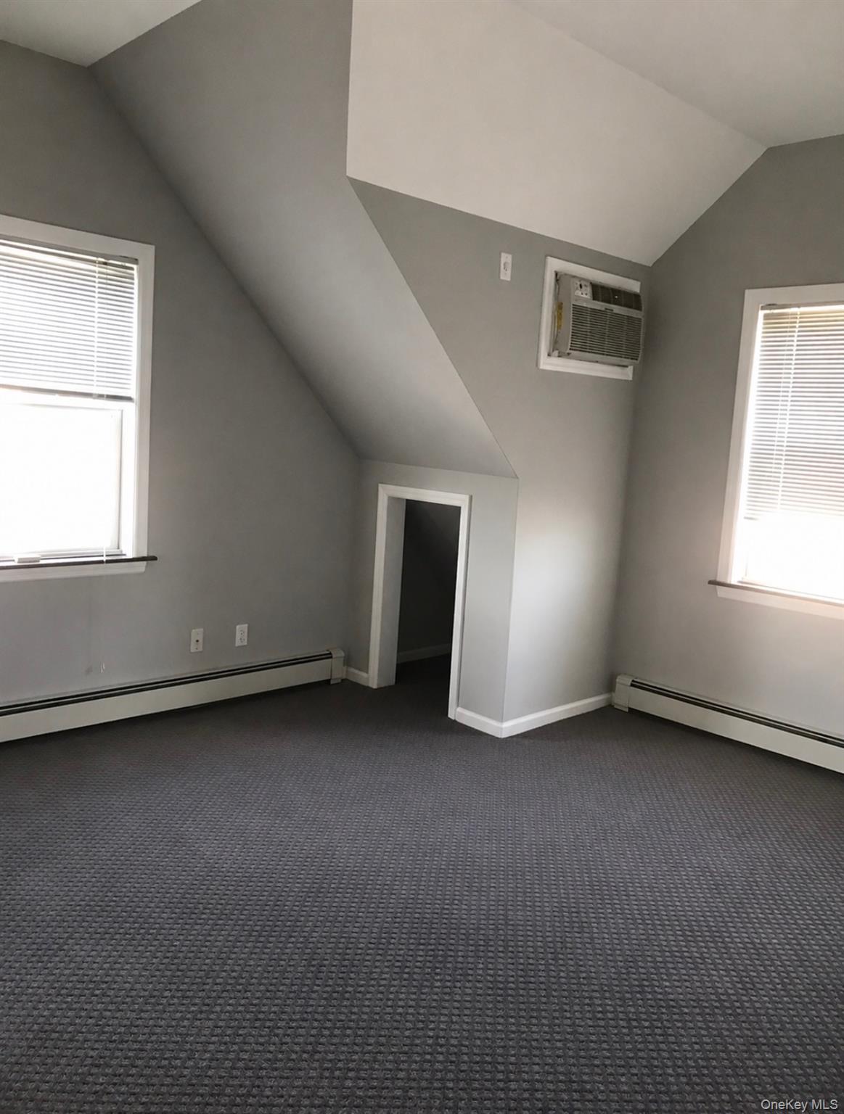
Rare Multi-Family Investment Opportunity or Owner Oasis on the Beach Block. Welcome to 175 Beach 113th Street, a exceptional four-unit property situated just steps from the ocean and iconic Rockaway Boardwalk. Combining luxury coastal living with top-tier investment potential, this fully optimized multi-family residence offers an unbeatable opportunity for end-users and savvy investors alike. The Residences: First Floor (Owners) A spacious, custom-designed 2 Bedroom, 2.5 Bathroom luxury layout. Perfect for an owner-occupant seeking high-end finishes, ideal entertaining space, and beachside comfort or as a high-earning premium rental. Second Floor (Two Units): Two 1 Bedroom, 1 Bathroom apartments designed for low-turnover, maximum yield, and steady, reliable cash flow. Third Floor (Penthouse Unit): A sun-drenched 2 Bedroom, 1 Bathroom penthouse featuring dramatic high ceilings, airy coastal architecture, and serene ocean views. Highlights & Utility Configuration Custom Interior Finishes: All four residences feature high-end stone countertops, updated cabinetry, and fine craftsmanship throughout. Entire building is sheeted with 3/4 plywood and spray insulated from the inside. All windows are Marvin double hung with custom wood window boxes. All tenant apartments have A/C sleeves trimmed to finish. All bathrooms have full tile tubs and plate glass shower doors. All exterior trim is Aztec PVC done to architectural standard. Fire suppression sprinkler throughout property with Siamese conn. Entire building has 5/8 sheetrock, all baths are 5/8 cement board. Heat and hot water supplied by Laars EBT-110 Heat makers, Very Green. 4 1/2 stranded bamboo floors, slate entrance vestibule, main bath jacuzzi tub, full slate shower, custom cherry cabinetry. Ghroe fixtures throughout. Primary Bedroom bath tumbled, marble custom cabinetry. Blue Miorca glass mosaic back splash, Stella snow style stone counter Topps, 16x16 Arun Azul Granite floor. Bosch security system, 2 I.D. pads. Perimeter security cameras Turnkey Utility Separation: Designed for effortless property management with 5 Electric Meters and 4 Gas Meters, keeping operational costs transparent and minimal.

$11,975/mo

Est. mortgage payment based on a $1,800,000 home price.

All estimates are provided by Luxury Presence for informational purposes only. Actual amounts may vary.

Additional information

MLS® ID
917340

Interior Features

Bedrooms
7
Bathrooms
6
Fireplace
Yes
Cooling
Yes
Heating
Yes
Basement
Yes

Exterior Features

Lot Size
0.09 Acres

Other Property Details

Taxes
$14,250
Tax Frequency
Annually
Garage
Yes
View
Yes

Listings courtesy of OneKey MLS as distributed by MLS GRID

All information deemed reliable but not guaranteed and should be independently verified. All properties are subject to prior sale, change or withdrawal. Neither listing broker(s) nor Jeanette Tuffy shall be responsible for any typographical errors, misinformation, misprints and shall be held totally harmless. Properties displayed may be listed or sold by various participants in the MLS.

Based on information submitted to the MLS GRID as of 9:53 PM UTC on 8/21/2026. All data is obtained from various sources and may not have been verified by broker or MLS GRID. Supplied Open House Information is subject to change without notice. All information should be independently reviewed and verified for accuracy. Properties may or may not be listed by the office/agent presenting the information.

©2026
OneKey MLS. All rights reserved.

DMCA Notice


Powered by Luxury Presence