Property photo 1
Property photo 2
Property photo 3
Property photo 4
Property photo 5
10 Beds
9 Baths
3,635 sqft

$2,350,141

8405 112th Street, Richmond Hill NY, 11418

Price per sqft$646.53
Built in1910
Property size3,635 sqft
Property typeResidential
Courtesy of Astor Brokerage Ltd, Mordechai Striks Listing Contact: 718-263-4500

Overview

Pending

Listed Feb 21, 2026

Updated 4 weeks ago

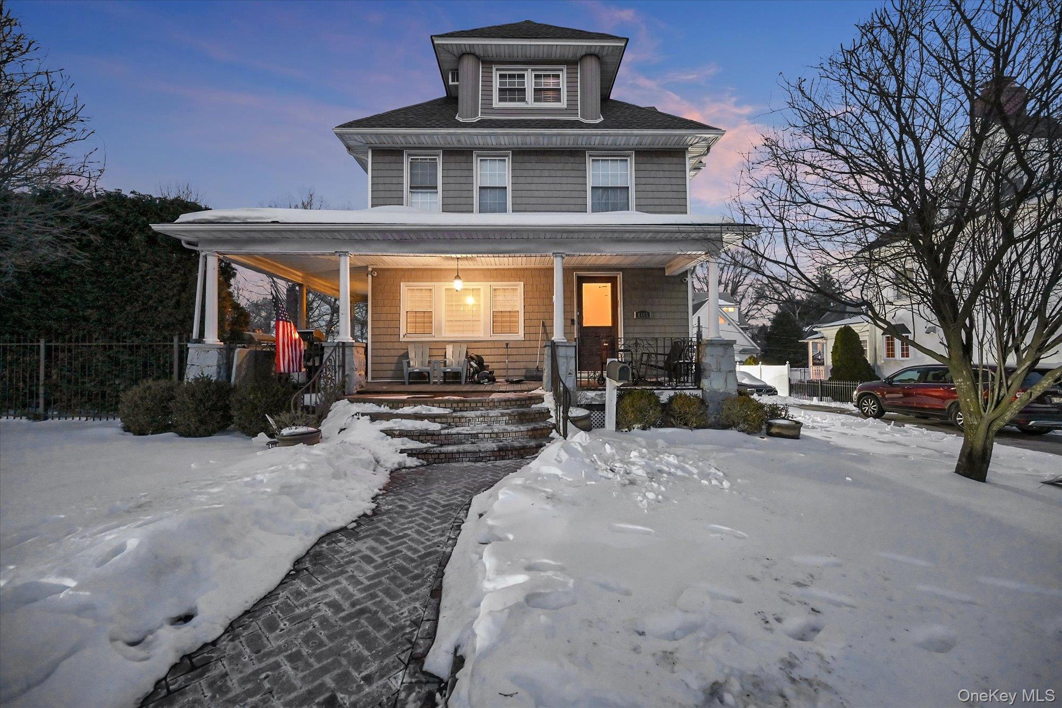
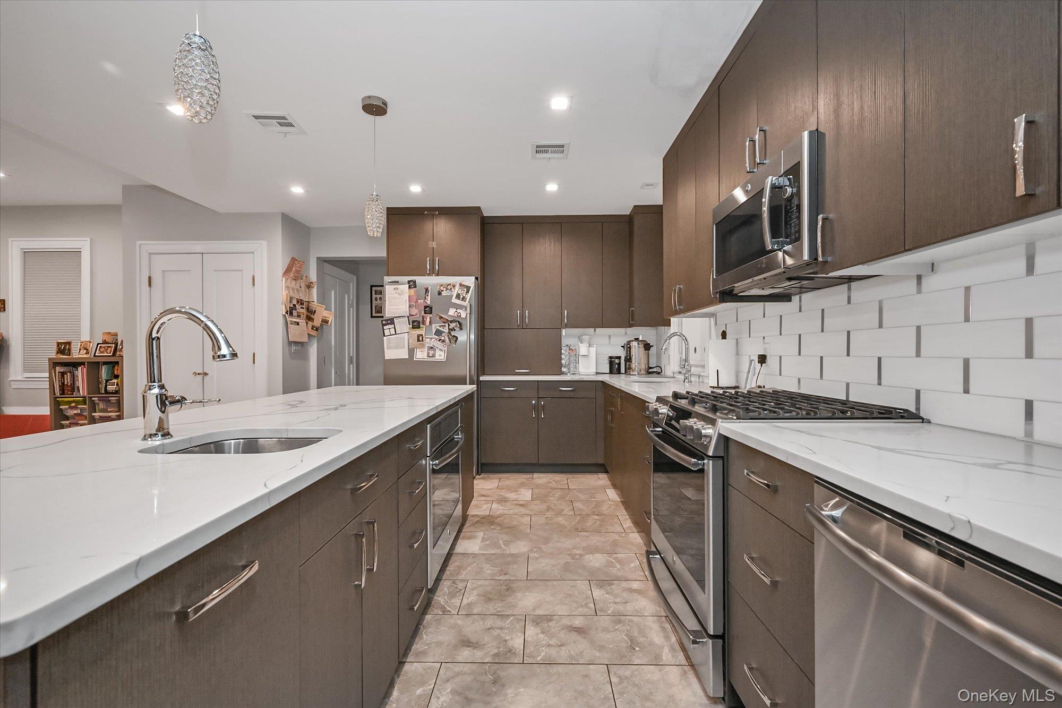
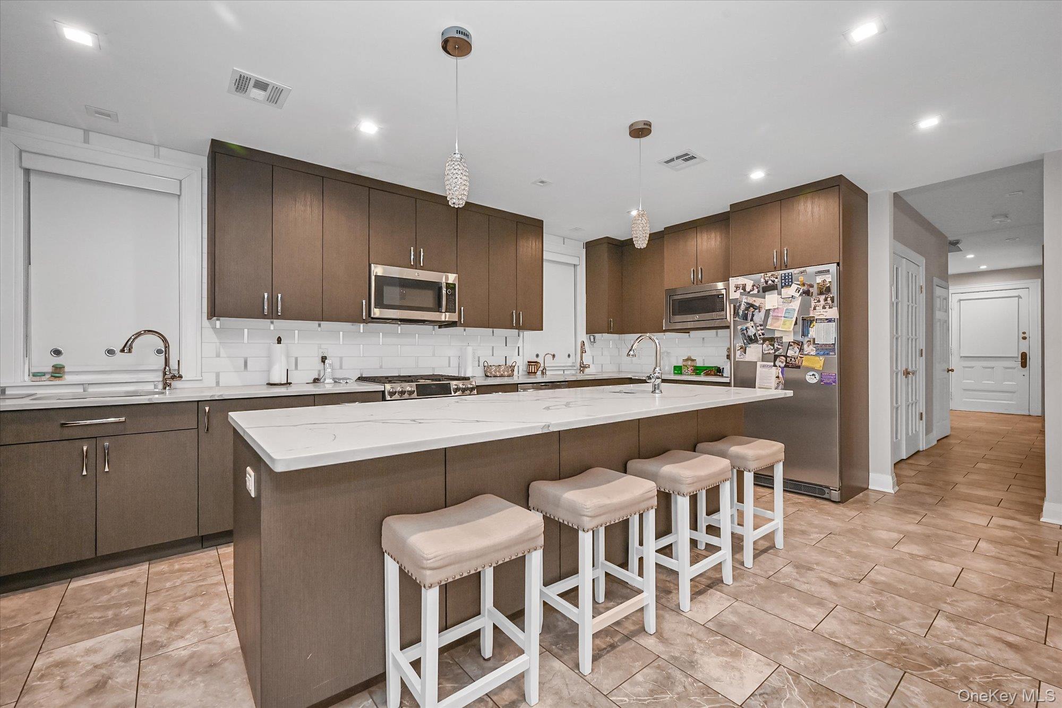
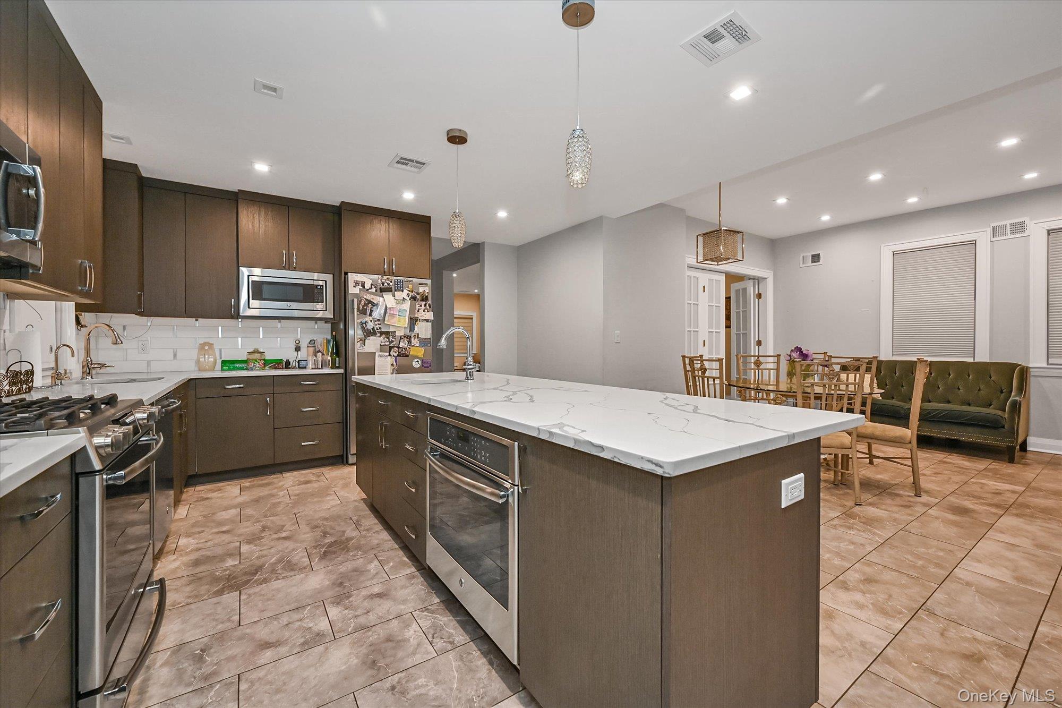
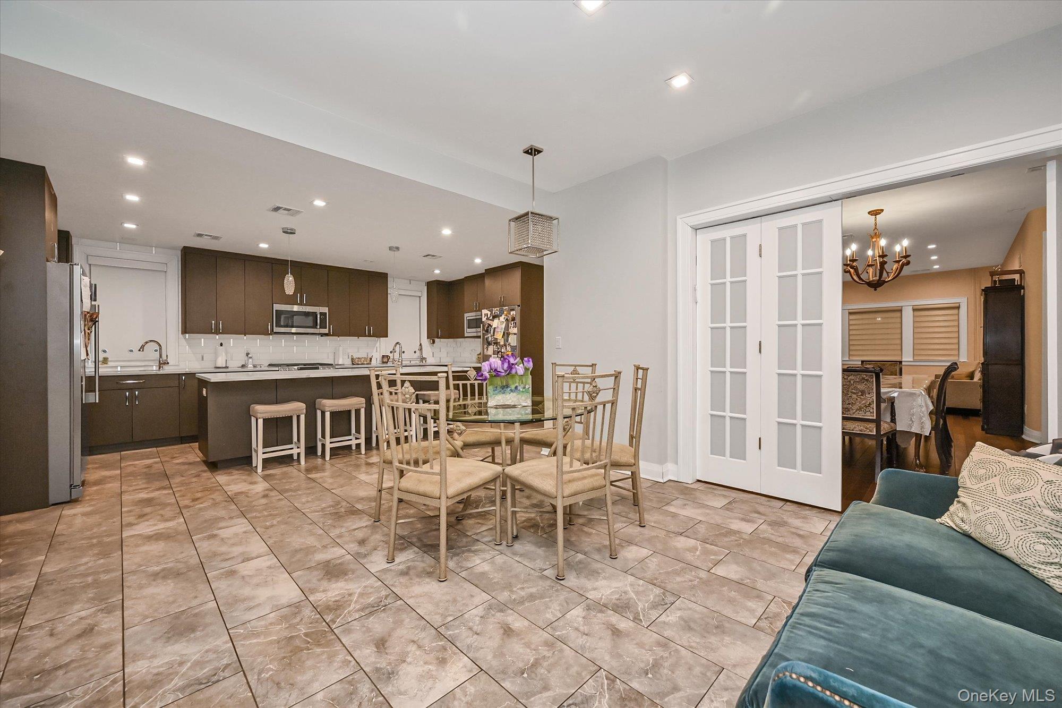
Welcome to this massive 10-bedroom, 7-bathroom residence offering remarkable room to grow, gather, and live comfortably across four full levels. With an updated kitchen, multiple living spaces, and a full basement apartment, this home is perfectly suited for large households or anyone seeking abundant space and versatility. The recently renovated kitchen features a generous center island, separate full-size refrigerator and freezer, and plenty of seating room in the eat-in area, an ideal hub for busy mornings and family meals. The first floor also includes a private bedroom with its own full bathroom, a dedicated study room, and a spacious dining room that opens seamlessly into the den. Sliding doors can be opened to create an even larger entertaining area that flows directly into the kitchen. The basement level offers a complete apartment with two oversized bedrooms, a full bathroom, kitchen, and living space, perfect for guests, extended family, or rental opportunities. This level also includes a separate large playroom not connected to the apartment. On the second floor, you’ll find four comfortable bedrooms, three full bathrooms, a laundry room, and a generous open area at the top of the stairs that can serve as a lounge, workspace, or study nook. The third floor adds three additional bedrooms and another full bathroom with another generous open area at the top of the stairs. Comfort is ensured year-round with radiator heating throughout the home and forced air-conditioning/heating on the basement and first floors. Outside, enjoy a massive backyard complete with an outdoor deck and gazebo, perfect for entertaining or relaxing. A detached one-car garage and a four-car driveway provide excellent parking and storage options. This is a rare opportunity to own a home with extraordinary space, flexibility, and comfort, perfect for today’s varied lifestyle needs.

$15,636/mo

Est. mortgage payment based on a $2,350,141 home price.

All estimates are provided by Luxury Presence for informational purposes only. Actual amounts may vary.

Additional information

MLS® ID
963084

Interior Features

Bedrooms
10
Bathrooms
9
Cooling
Yes
Heating
Yes
Basement
Yes

Exterior Features

Lot Size
0.2 Acres

Other Property Details

Taxes
$14,152
Tax Frequency
Annually
Garage
Yes

Listings courtesy of OneKey MLS as distributed by MLS GRID

All information deemed reliable but not guaranteed and should be independently verified. All properties are subject to prior sale, change or withdrawal. Neither listing broker(s) nor Jeanette Tuffy shall be responsible for any typographical errors, misinformation, misprints and shall be held totally harmless. Properties displayed may be listed or sold by various participants in the MLS.

Based on information submitted to the MLS GRID as of 9:35 PM UTC on 8/21/2026. All data is obtained from various sources and may not have been verified by broker or MLS GRID. Supplied Open House Information is subject to change without notice. All information should be independently reviewed and verified for accuracy. Properties may or may not be listed by the office/agent presenting the information.

©2026
OneKey MLS. All rights reserved.

DMCA Notice


Powered by Luxury Presence