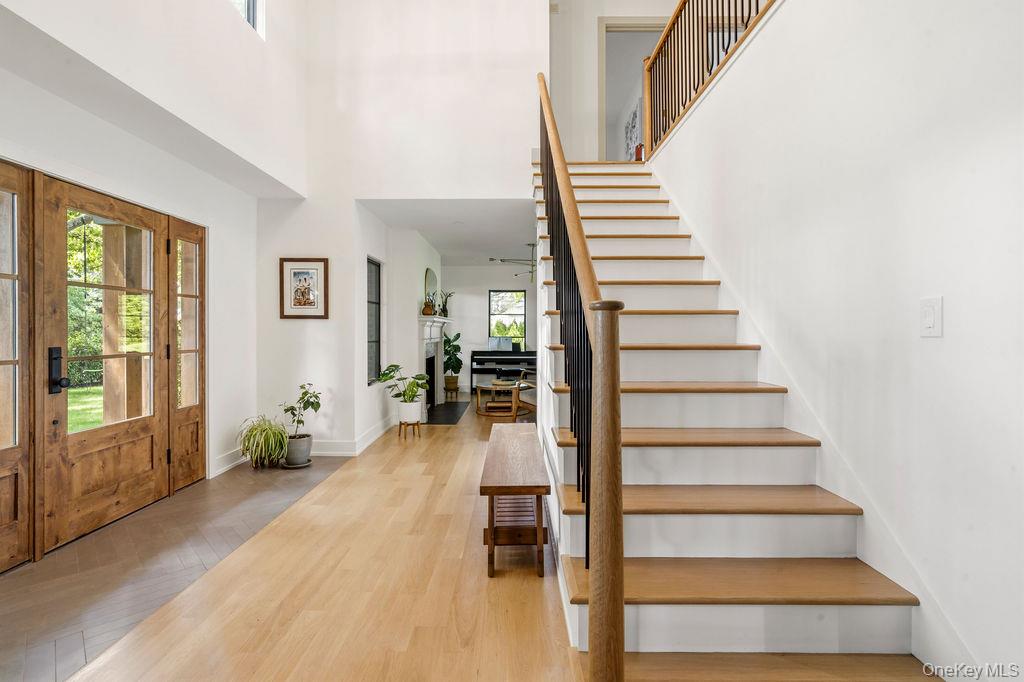
Property photo 1
Property photo 2
Property photo 3
Property photo 4
Property photo 5
5 Beds
5 Baths
3,978 sqft

$2,995,000

55 Washington Avenue, Garden City NY, 11530

Price per sqft$752.89
Built in1913
Property size3,978 sqft
Property typeResidential
Courtesy of Howard Hanna Coach, Maureen L. Lagarde Listing Contact: 516-746-5511

Overview

Active

Listed Sep 22, 2026

Updated 32h ago

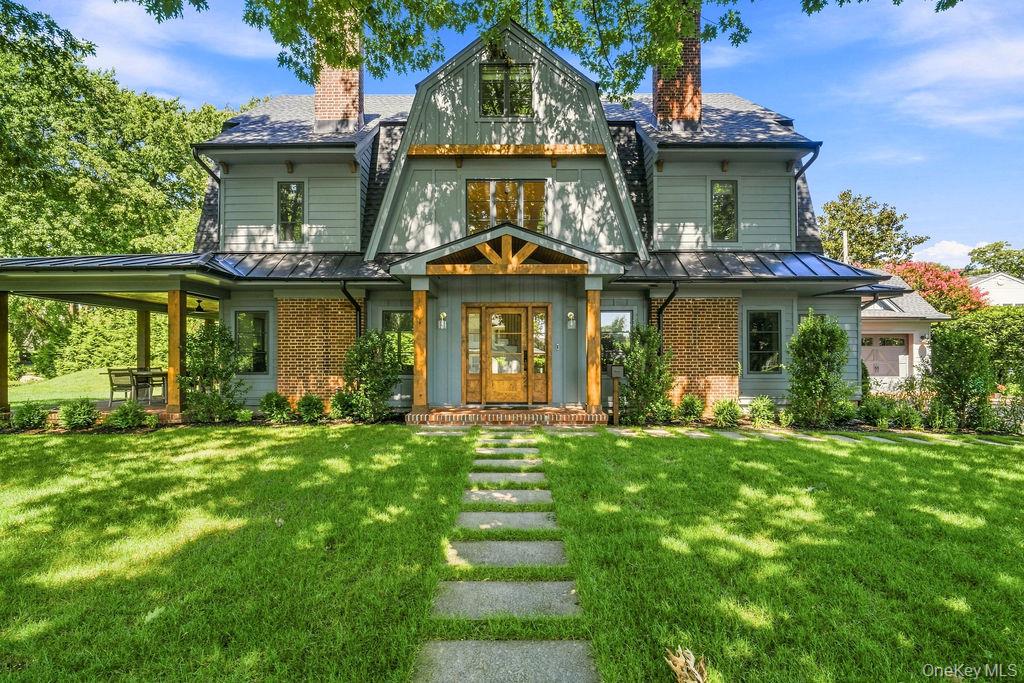
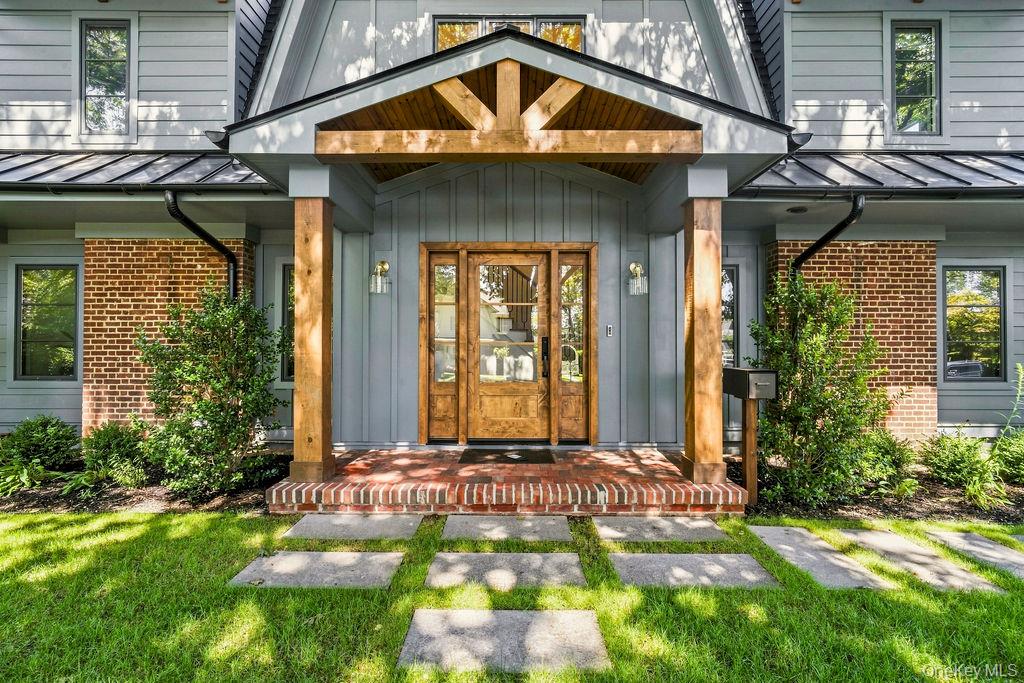
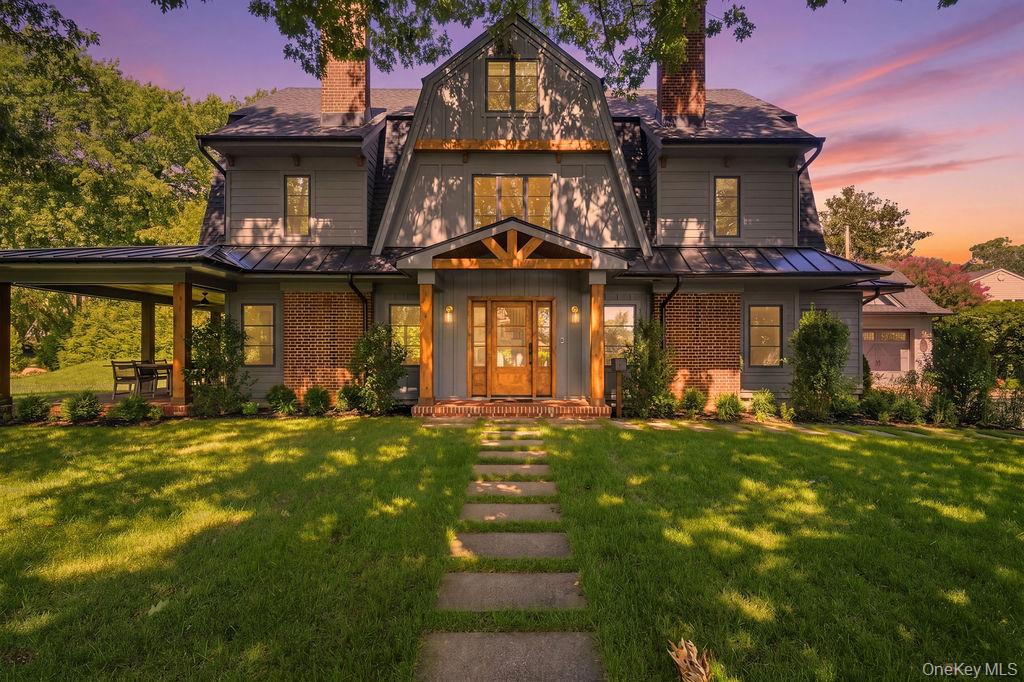
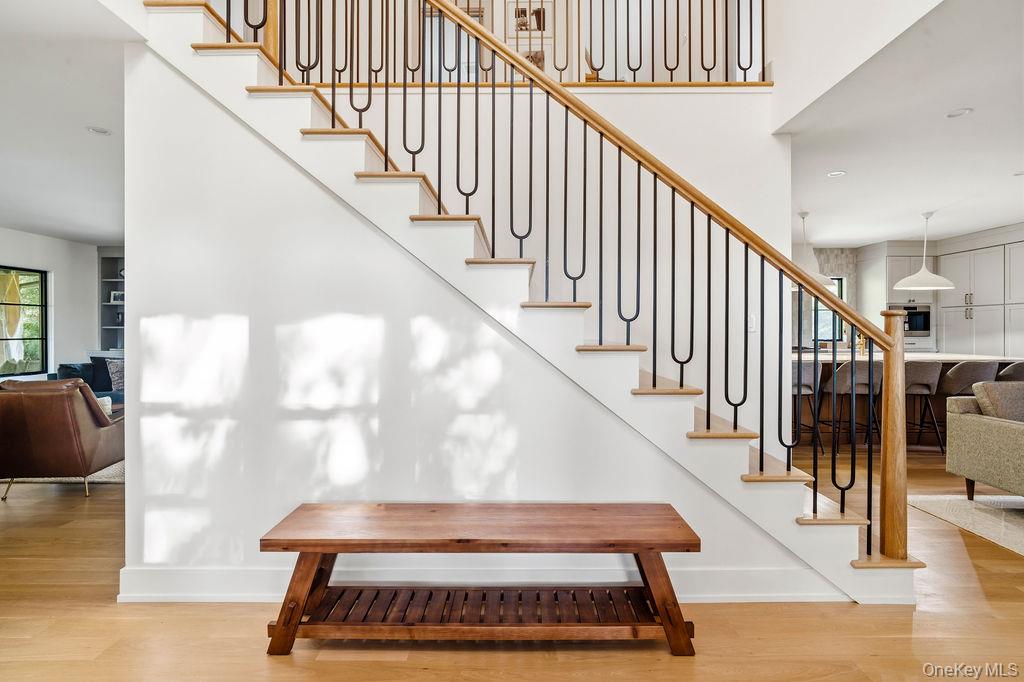
Exceptional 5-bedroom, 5-bathroom residence on a rare 100' × 150' property, thoughtfully renovated and enhanced with exceptional craftsmanship, luxurious finishes, and sophisticated technology. The home features 5" wide White Oak floors, all-Marvin windows, custom built-ins, solid Alder wood doors, app-controlled lighting, hardwired security, site-wide Ring cameras, and a whole-house pHountain water filtration system. The first-floor offers open concept living space featuring tons of natural light, gorgeous built-ins with window seat, fireplace, powder room and mud room. The stunning chef's kitchen showcases Wolf appliances, a Taj Mahal honed quartzite island, leathered quartzite countertops, and quartz bar. Radiant-heated floors provide comfort throughout the bathrooms, mudroom, and basement. The second-floor laundry offers custom storage, sink, hanging rod, and sound insulation. The third-floor primary retreat features custom oak vanity, double medicine cabinet, and beautiful window treatments. The finished basement offers high ceilings, tile floors, rock climbing wall, wet bar refreshment station, bedroom and full bath. Outside, enjoy the expansive professionally landscaped yard with a bluestone patio, original historic brick paving, wood-clad columns, new Wi-Fi-controlled irrigation with rain sensor, and a covered porch with ceiling fans and three flush-mounted Infratech heaters. Detached two car garage with bonus loft. A rare combination of timeless Garden City appeal, modern luxury, advanced technology, and an exceptional attention to detail. Close to the Long Island Railroad, shops & restaurants.

$19,926/mo

Est. mortgage payment based on a $2,995,000 home price.

All estimates are provided by Luxury Presence for informational purposes only. Actual amounts may vary.

Additional information

MLS® ID
1052296

Interior Features

Bedrooms
5
Bathrooms
5
Fireplace
Yes
Cooling
Yes
Heating
Yes
Basement
Yes

Exterior Features

Lot Size
0.34 Acres

Other Property Details

Taxes
$26,062
Tax Frequency
Annually
Garage
Yes
55+/Senior Community
No

Listings courtesy of OneKey MLS as distributed by MLS GRID

All information deemed reliable but not guaranteed and should be independently verified. All properties are subject to prior sale, change or withdrawal. Neither listing broker(s) nor Jeanette Tuffy shall be responsible for any typographical errors, misinformation, misprints and shall be held totally harmless. Properties displayed may be listed or sold by various participants in the MLS.

Based on information submitted to the MLS GRID as of 9:11 AM UTC on 9/23/2026. All data is obtained from various sources and may not have been verified by broker or MLS GRID. Supplied Open House Information is subject to change without notice. All information should be independently reviewed and verified for accuracy. Properties may or may not be listed by the office/agent presenting the information.

©2026
OneKey MLS. All rights reserved.

DMCA Notice


Powered by Luxury Presence